01
Plank proportion
Wide plank can make open rooms feel calmer, while narrower formats can create more rhythm. Room scale, ceiling height and sightlines all matter.
Compare tone, grain, plank proportion, texture and pattern in the context of the whole room—not from a small sample alone.
Engineered hardwood can shift dramatically depending on species, stain, grade, surface texture, sheen and plank width. At RED FLOORS, the goal is to compare those details beside the rest of the material palette so the floor supports the architecture instead of competing with it.
Wide plank can make open rooms feel calmer, while narrower formats can create more rhythm. Room scale, ceiling height and sightlines all matter.
Natural, warm, smoked, pale and deeper tones react differently beside white oak cabinetry, painted millwork, stone and warm or cool lighting.
Wire-brushed, matte and smoother surfaces change how light moves across a floor. Compare finish character in person, not only on a screen.
Pattern adds movement and direction. Planning the starting line, border condition, transitions and room geometry early helps the result feel intentional.
Subfloor condition, moisture, transitions and manufacturer requirements influence how a hardwood system should be prepared and installed.
Bring cabinet, paint, stone or fabric samples to the showroom and compare them under changing light before committing to a colour.
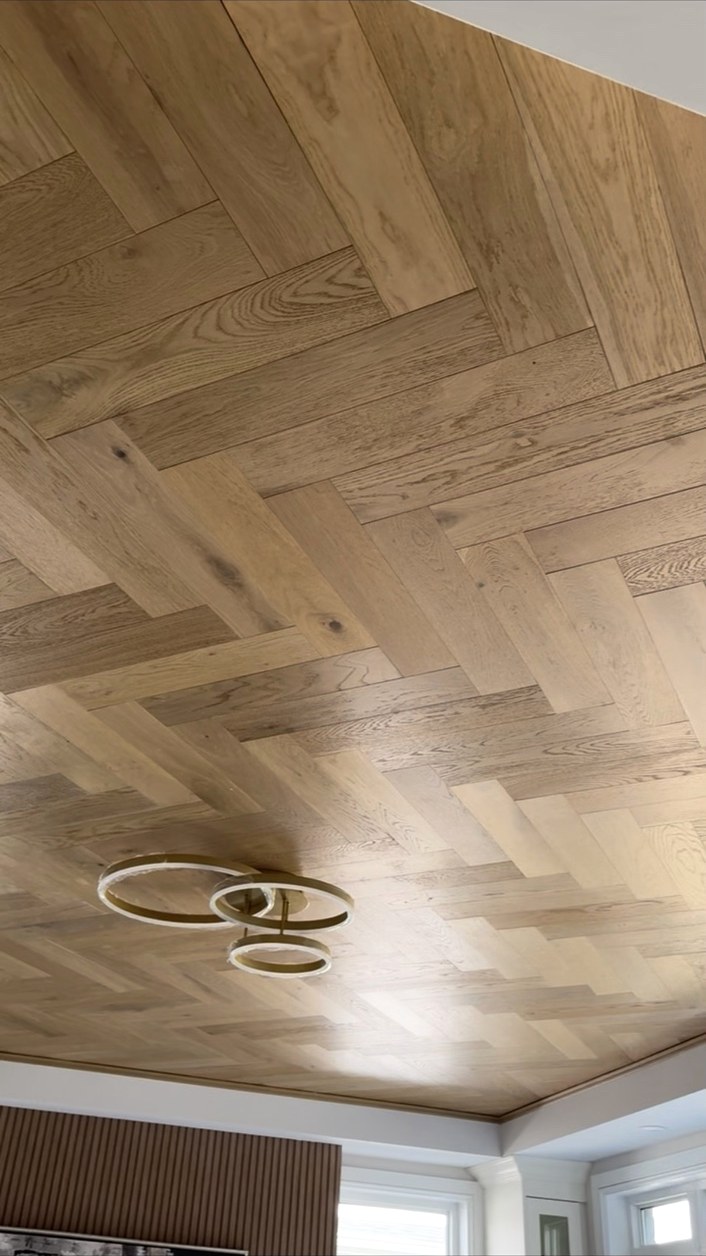
For a more useful showroom visit, bring approximate measurements, photos of the space, cabinet or paint colours, stone selections and any inspiration images. We can narrow the material direction around the project rather than looking at flooring as a stand-alone sample.
Visit RED FLOORS at 211 Advance Blvd, Unit 5, Brampton. We work with homeowners, designers, builders and renovation projects looking for a more considered material-selection process.
Engineered hardwood uses a real wood wear layer over a constructed core. Product construction varies, so the right choice depends on the room, subfloor, installation method and manufacturer requirements.
It can be considered for large connected spaces, but layout, starting line, waste, transitions and room geometry should be reviewed before ordering and installation.
Whenever possible, compare the major finishes together. That makes undertones and contrast easier to judge and reduces the chance that one finish feels disconnected from the rest of the room.