Context first
We consider the room, the architecture, the light and the adjoining finishes before narrowing material.
Flooring and architectural surfaces shape light, proportion, continuity and movement. We begin with the whole space, then resolve the material, scale, pattern and installation details that make it feel complete.
The surface is never separate from the space.
A floor is one of the largest visual fields in a room. It changes how cabinetry reads, how stone feels, how rooms connect and how natural light moves through the plan. That is why our process is less about showing more options—and more about making the right decisions in the right order.
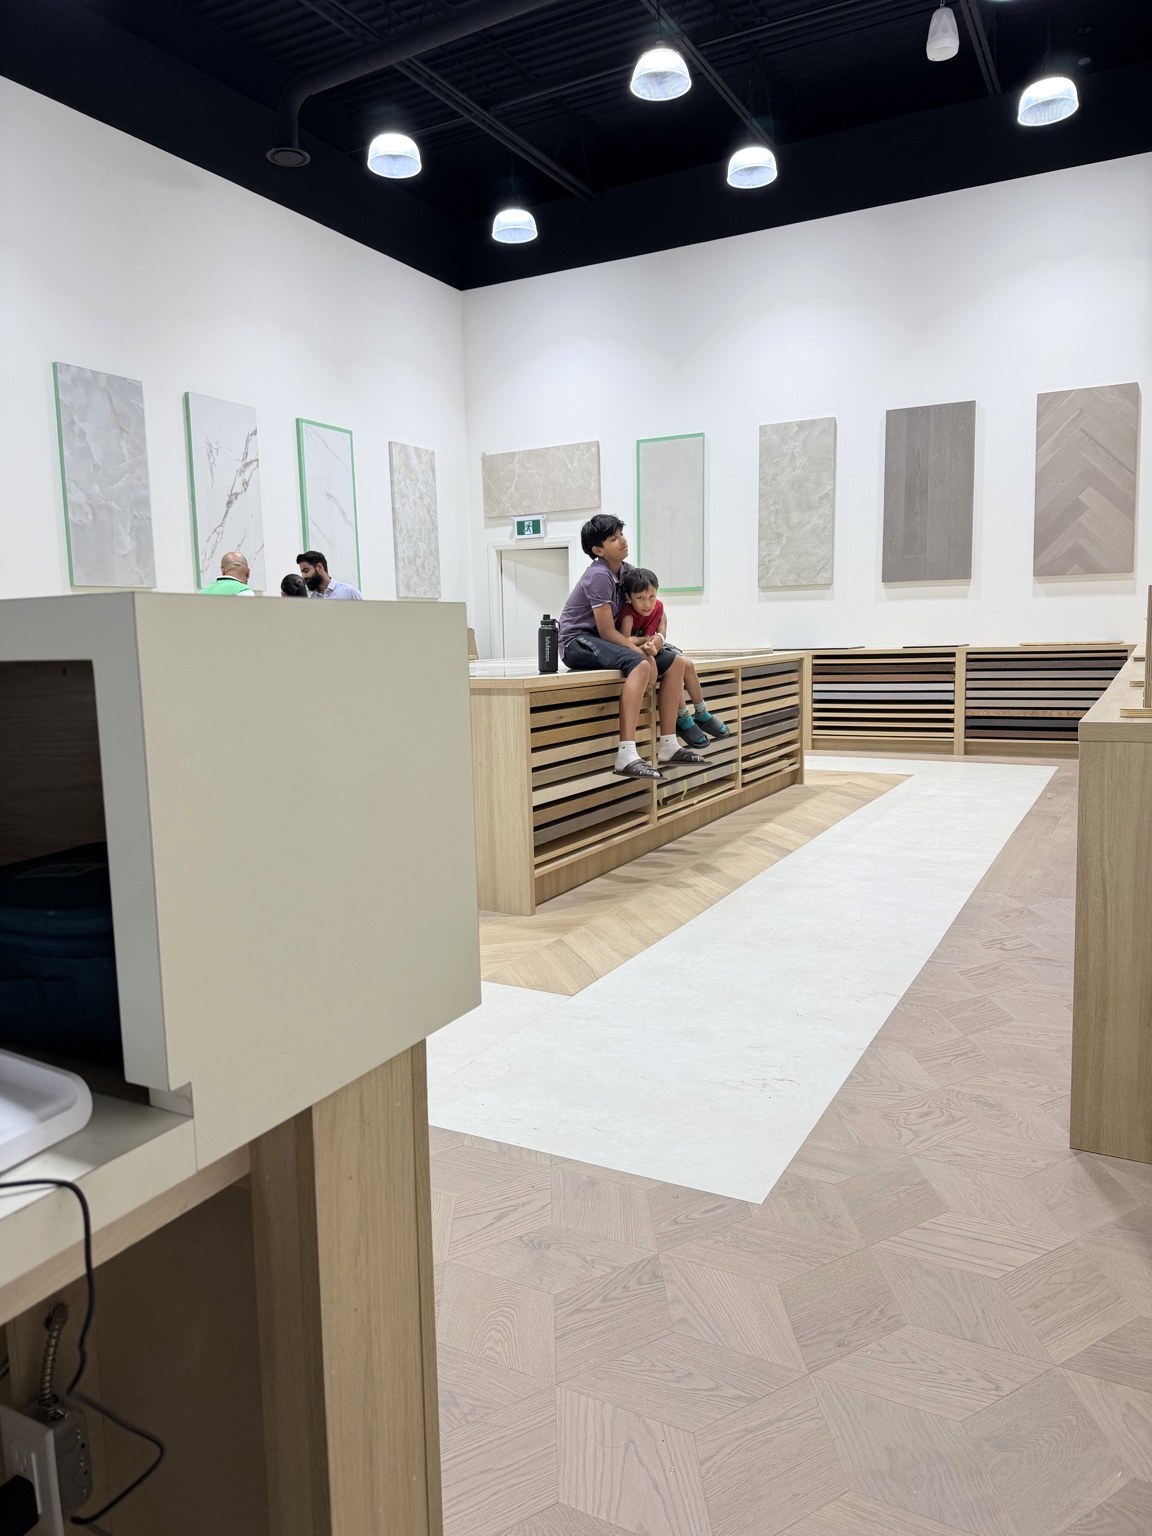
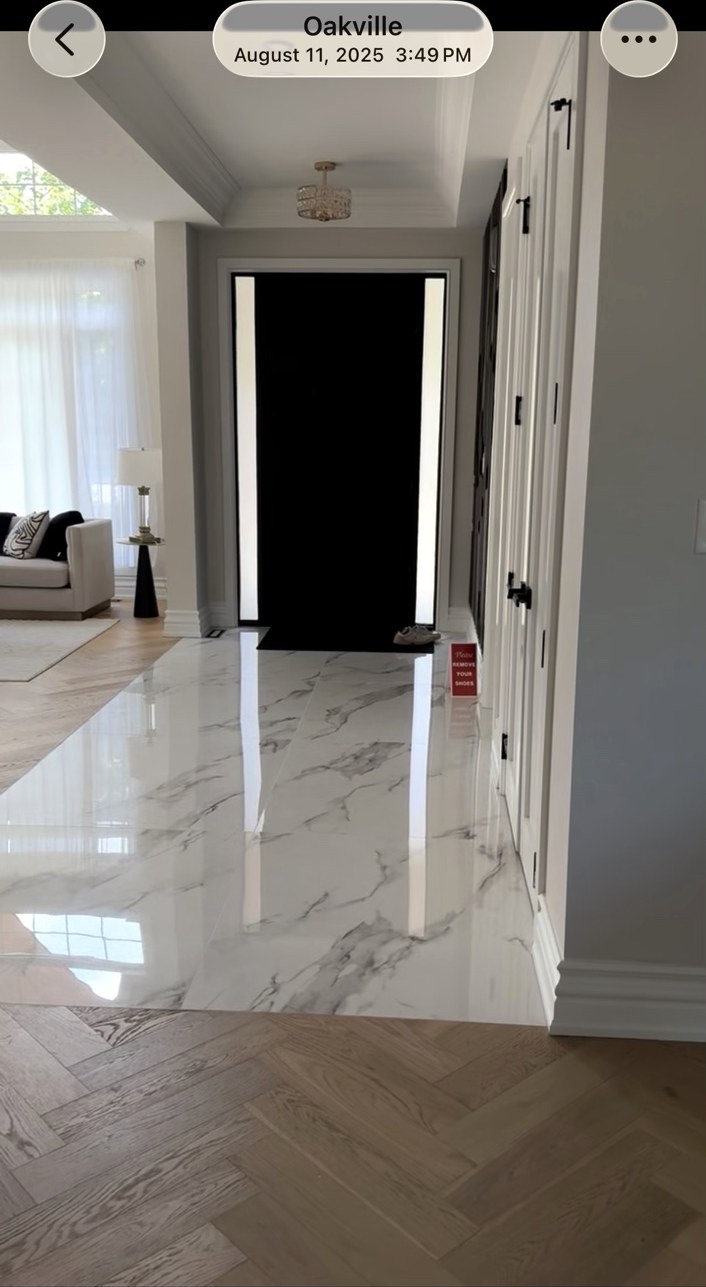
We consider the room, the architecture, the light and the adjoining finishes before narrowing material.
Instead of presenting endless options, we curate a focused palette that makes comparison easier.
Transitions, finished heights, sequencing and substrate conditions are considered before they become site problems.
Edges, direction, layout and finishing details are what turn a good material into a resolved room.
We begin with how the space needs to feel, how it will be used and what is already fixed. Plans, inspiration, performance needs, timelines and surrounding finishes help establish the right frame for every later decision.
We study natural light, ceiling height, room proportions, traffic, adjoining spaces and the relationship to cabinetry, stone and paint. The same sample can behave very differently when the context changes.
We reduce the field to a deliberate shortlist. Tone, texture, finish, plank proportion, pattern and maintenance are compared together so the final choice feels coherent—not simply attractive on its own.
Whenever possible, we compare larger samples, test direction and review the material beside the rest of the palette. This is where undertones, movement and scale become easier to judge with confidence.
Before material reaches the floor, we look at thresholds, stair conditions, vents, perimeter edges, finished heights, layout starts and substrate requirements. These decisions protect the design and reduce avoidable rework.
We coordinate the selected scope through ordering, preparation and installation where included. The process ends with care guidance and a clear understanding of how the surface should be maintained over time.
Choose the project context below. This is not a product recommendation—it is a preview of the questions we would prioritize together.
For an existing main floor, the first priority is understanding current heights, transitions and the visual line between connected rooms.
Where one material ends and another begins can either clarify the architecture or interrupt it. We consider sightlines, door openings, symmetry and the cleanest place for the change to occur.
Bring the room, the inspiration and the questions. We help translate those references into a focused material direction and explain the trade-offs in plain language.
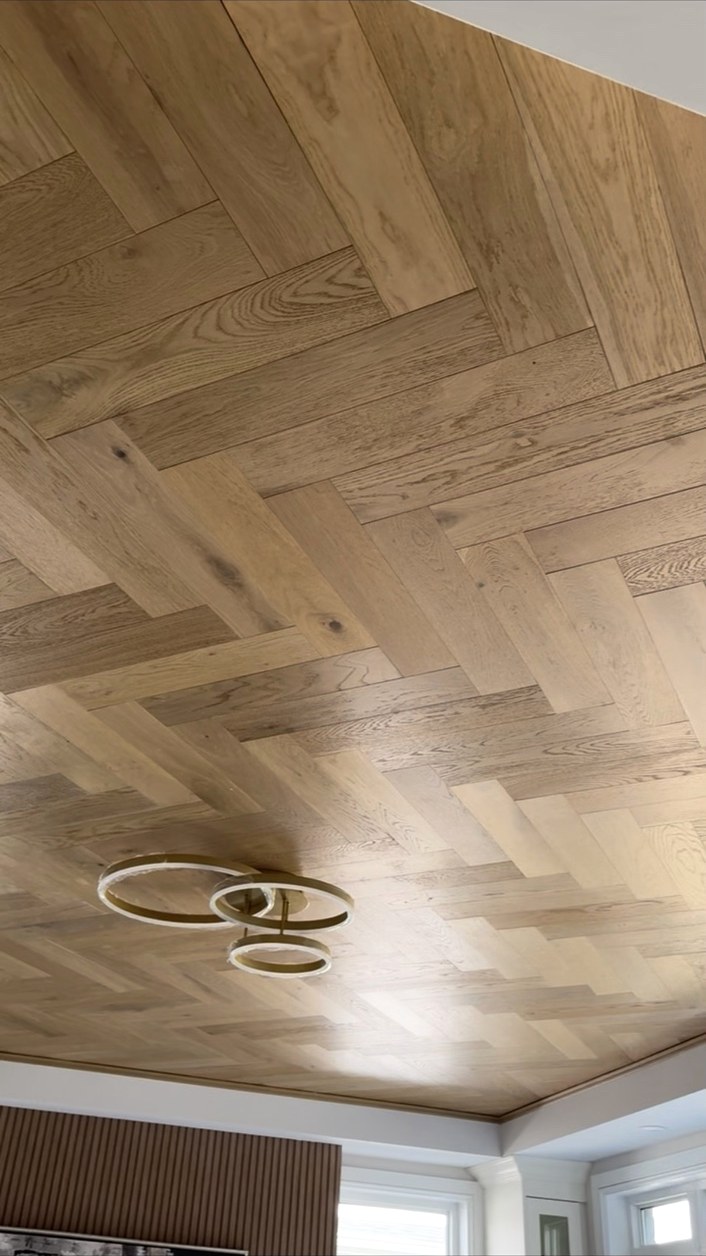
A strong concept only survives when the small decisions are resolved. Pattern centering, perimeter cuts, stair details, vents, transitions and finishing all influence whether the final result feels intentional.
A few answers about when to involve RED FLOORS and what to bring into the process.
Earlier is usually better—especially before finished heights, transitions, stair conditions or adjacent materials are finalized. Early coordination keeps more options open and helps avoid rework.
Yes. Floor plans, elevations, finish schedules, cabinet drawings and material references all help us understand the design intent and prepare a more focused consultation.
An appointment is recommended. It gives us time to review your project and prepare materials that relate to the direction, instead of starting from an unfiltered wall of options.
We can discuss supply-only and supply-and-install pathways based on the material, the project conditions and the required scope.
Yes. We can work with homeowners, designers, architects, builders and contractors, adapting the level of material, technical and coordination support to the project team.
Book a focused consultation, bring your plans or inspiration, and we will build the material conversation around the actual space.