01
Project review
Start with the room, intended material, approximate area and the conditions that could affect preparation or transitions.
A considered installation starts with the site, the substrate, the material and the transitions—not only the final plank.
Material selection and installation need to be planned together. Subfloor condition, moisture, flatness, transitions, stairs, door clearances and the manufacturer’s installation requirements can all affect the final result.
Start with the room, intended material, approximate area and the conditions that could affect preparation or transitions.
The substrate, moisture conditions and level/flatness should be assessed against the requirements of the selected flooring system.
Preparation can include removal, cleaning, patching, levelling or other work depending on the site and selected product.
Direction, starting point, pattern, borders and sightlines are reviewed before installation so the finished floor reads intentionally.
Meetings with tile, stone, existing floors, stair components and doorways need to be coordinated before final installation details are set.
Cleaning, care guidance and product-specific maintenance should follow the requirements for the material that was installed.
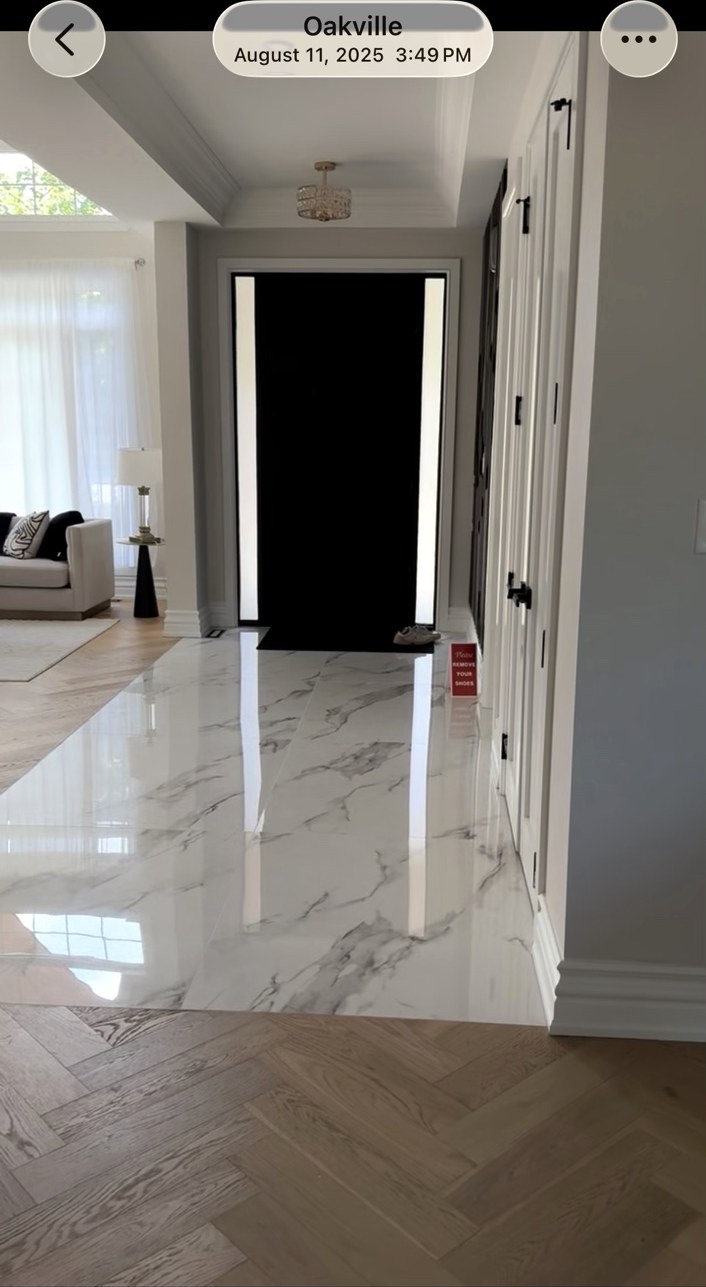
A strong installation is not only about fastening or placing the material. The details at thresholds, walls, stairs, fireplaces, cabinetry and adjoining flooring determine whether the room feels resolved.
Useful information includes room measurements, site photos, the selected product, drawings where available, existing floor conditions and any known issues with transitions or substrate level. Exact requirements depend on the product and site.
RED FLOORS supports flooring projects from material selection through installation planning. Visit our Brampton showroom to discuss the floor, the room and the details that can affect the finished result.
The finished flooring follows the condition of the substrate below it. Flatness, cleanliness, moisture and structural suitability can affect performance and appearance, so requirements should be checked for the selected product.
Before installation begins. Doorways, tile edges, stairs and adjoining floor heights can affect material quantities, profiles and layout decisions.
Some site conditions can be reviewed early, but the final preparation and installation method should align with the exact flooring product and its manufacturer requirements.