Herringbone Living
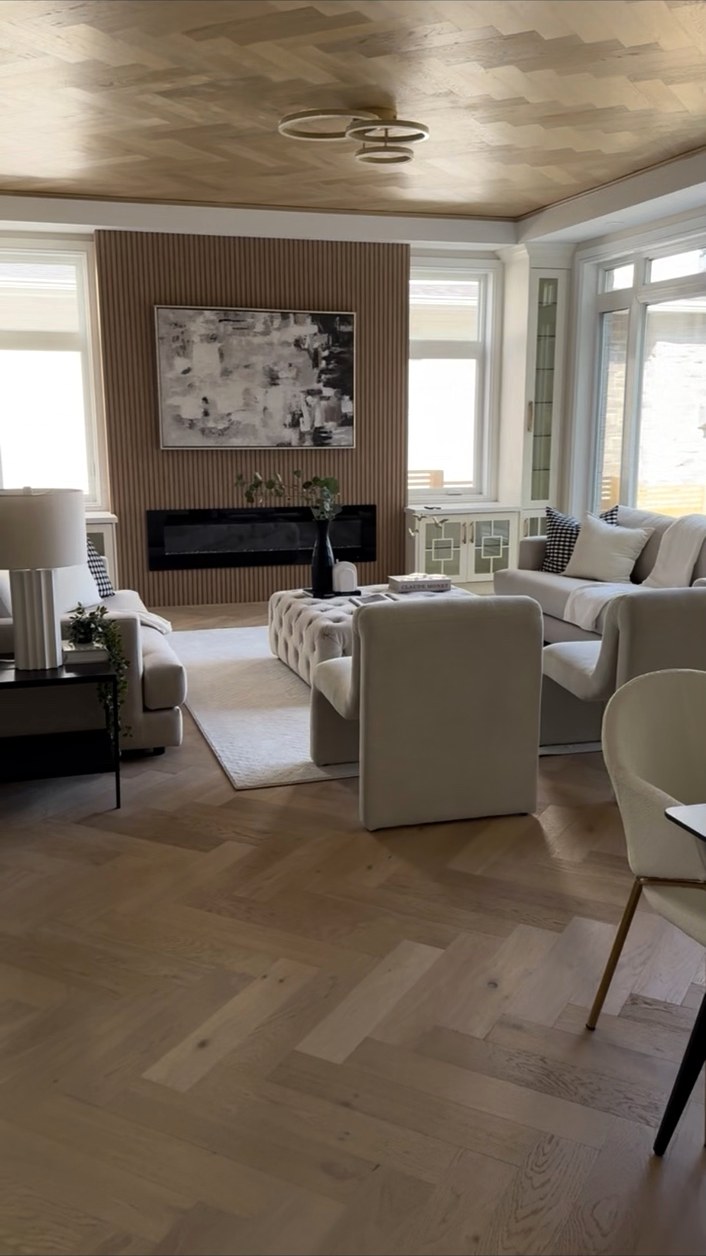
Warm wood pattern used across a complete living space, showing how floor rhythm works with furniture, walls and ceiling detail.
Explore complete-space references for herringbone, wood, stone and architectural surfaces, then bring the direction you like into the showroom.
Use these images to compare pattern, scale, transitions and material combinations. Save the direction you like, then bring it into a showroom conversation so we can translate the idea to the dimensions, light and finishes of your own project.
Warm wood pattern used across a complete living space, showing how floor rhythm works with furniture, walls and ceiling detail.
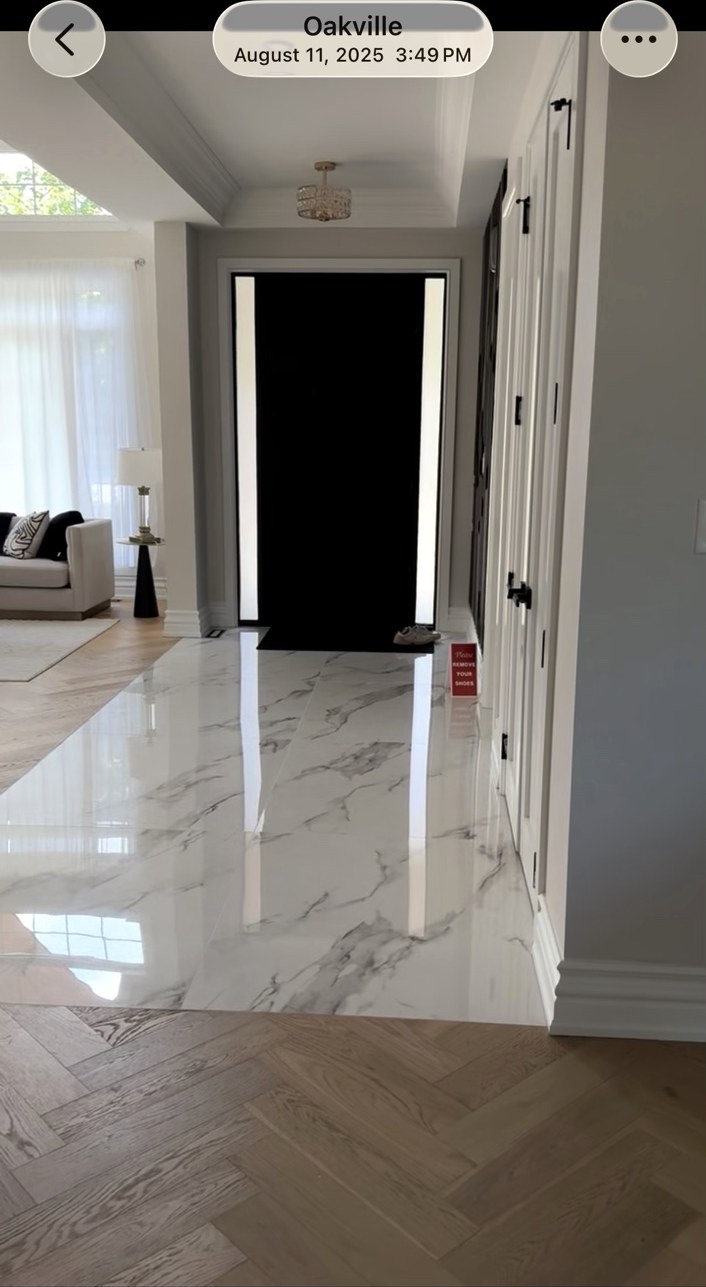
A clean meeting between large-format light stone and warm wood, with the transition treated as an architectural detail.
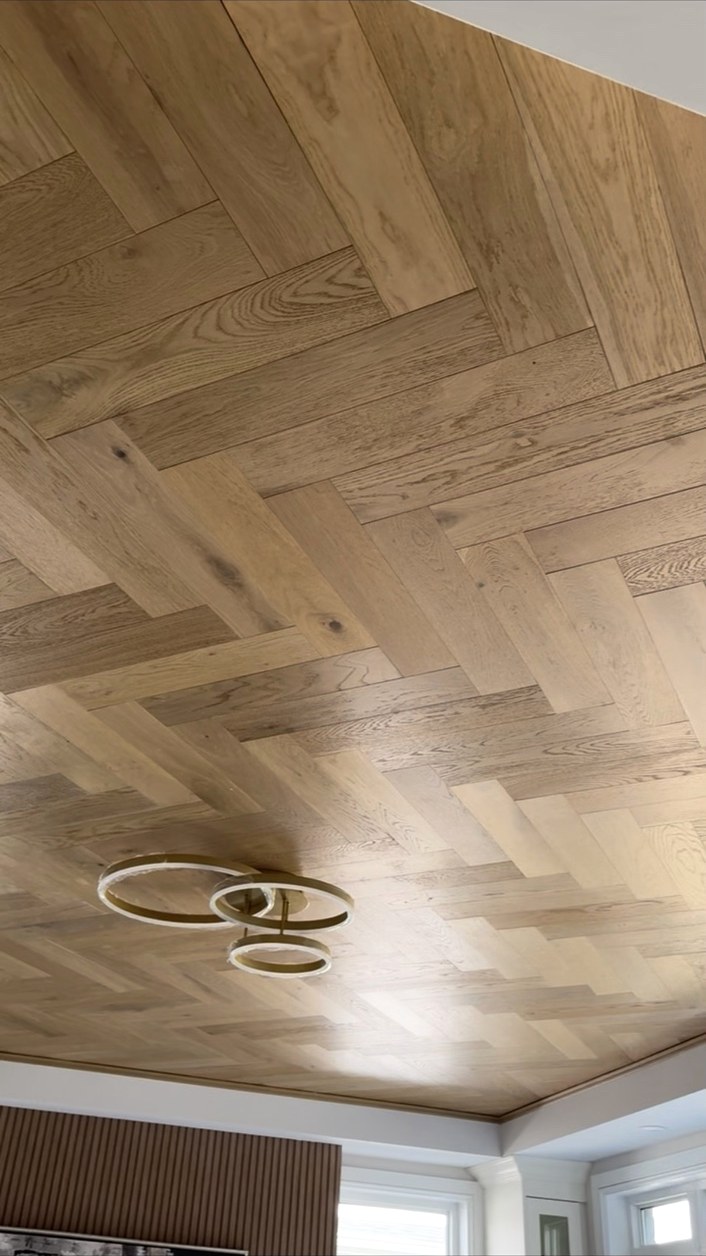
A close view of pattern alignment and tone variation—useful when comparing scale and direction.
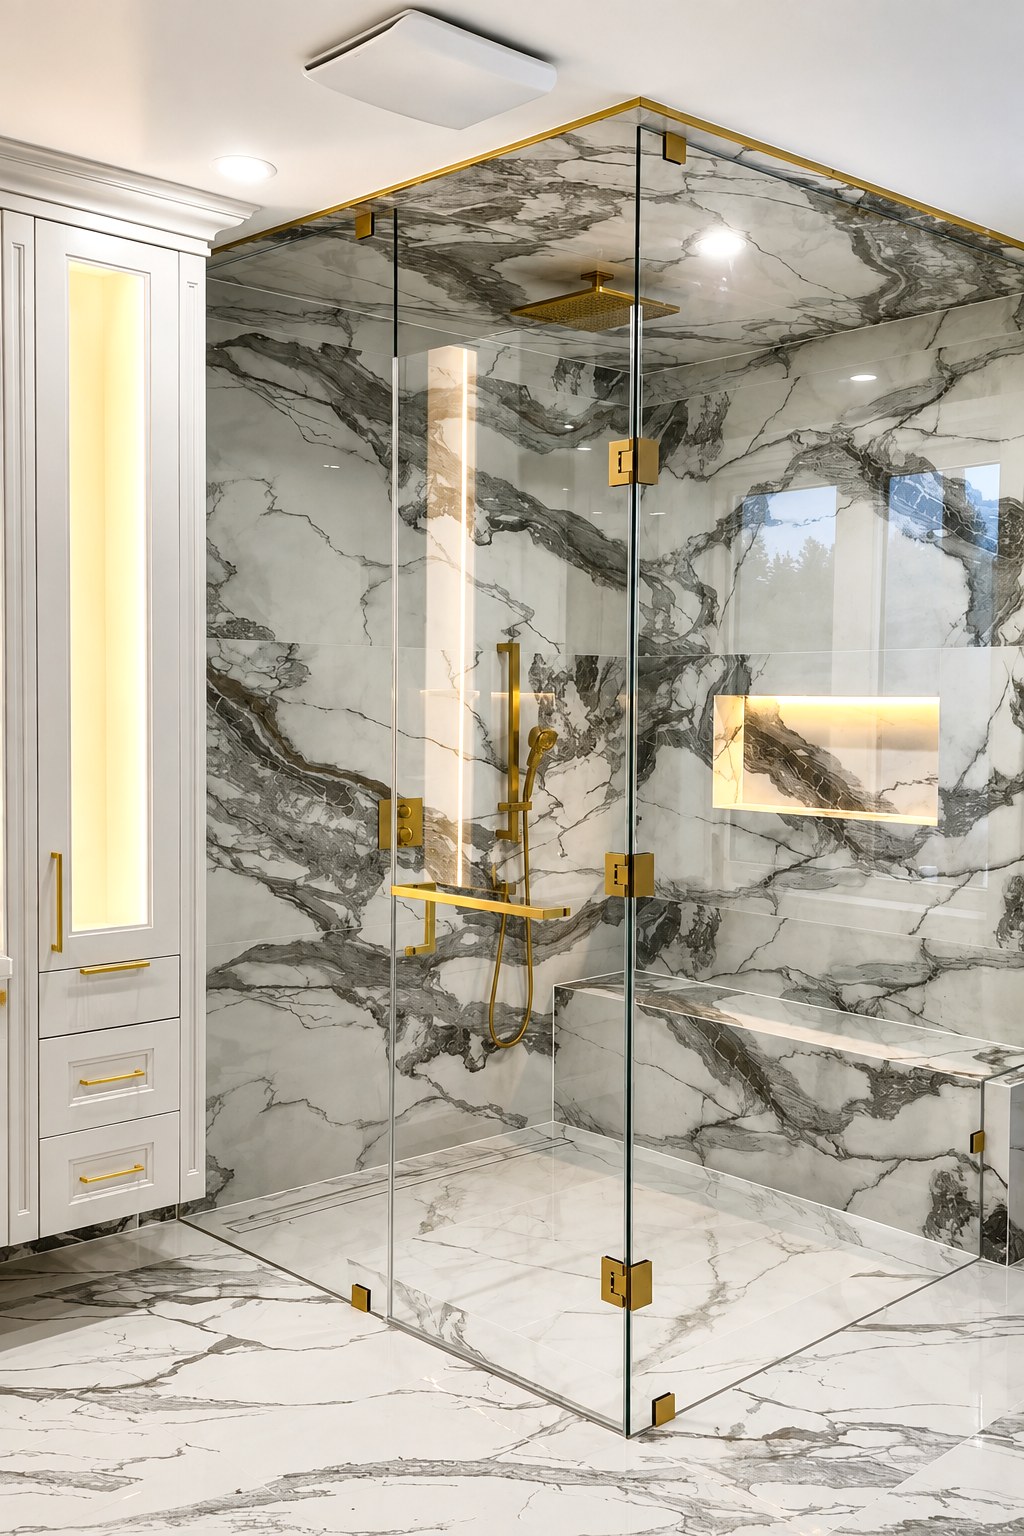
Large-format veining used as a continuous surface direction for a highly graphic interior.
A showroom-based approach to comparing larger samples, undertones and adjacent finishes together.
A long sightline where two flooring zones remain visually connected through colour and proportion.
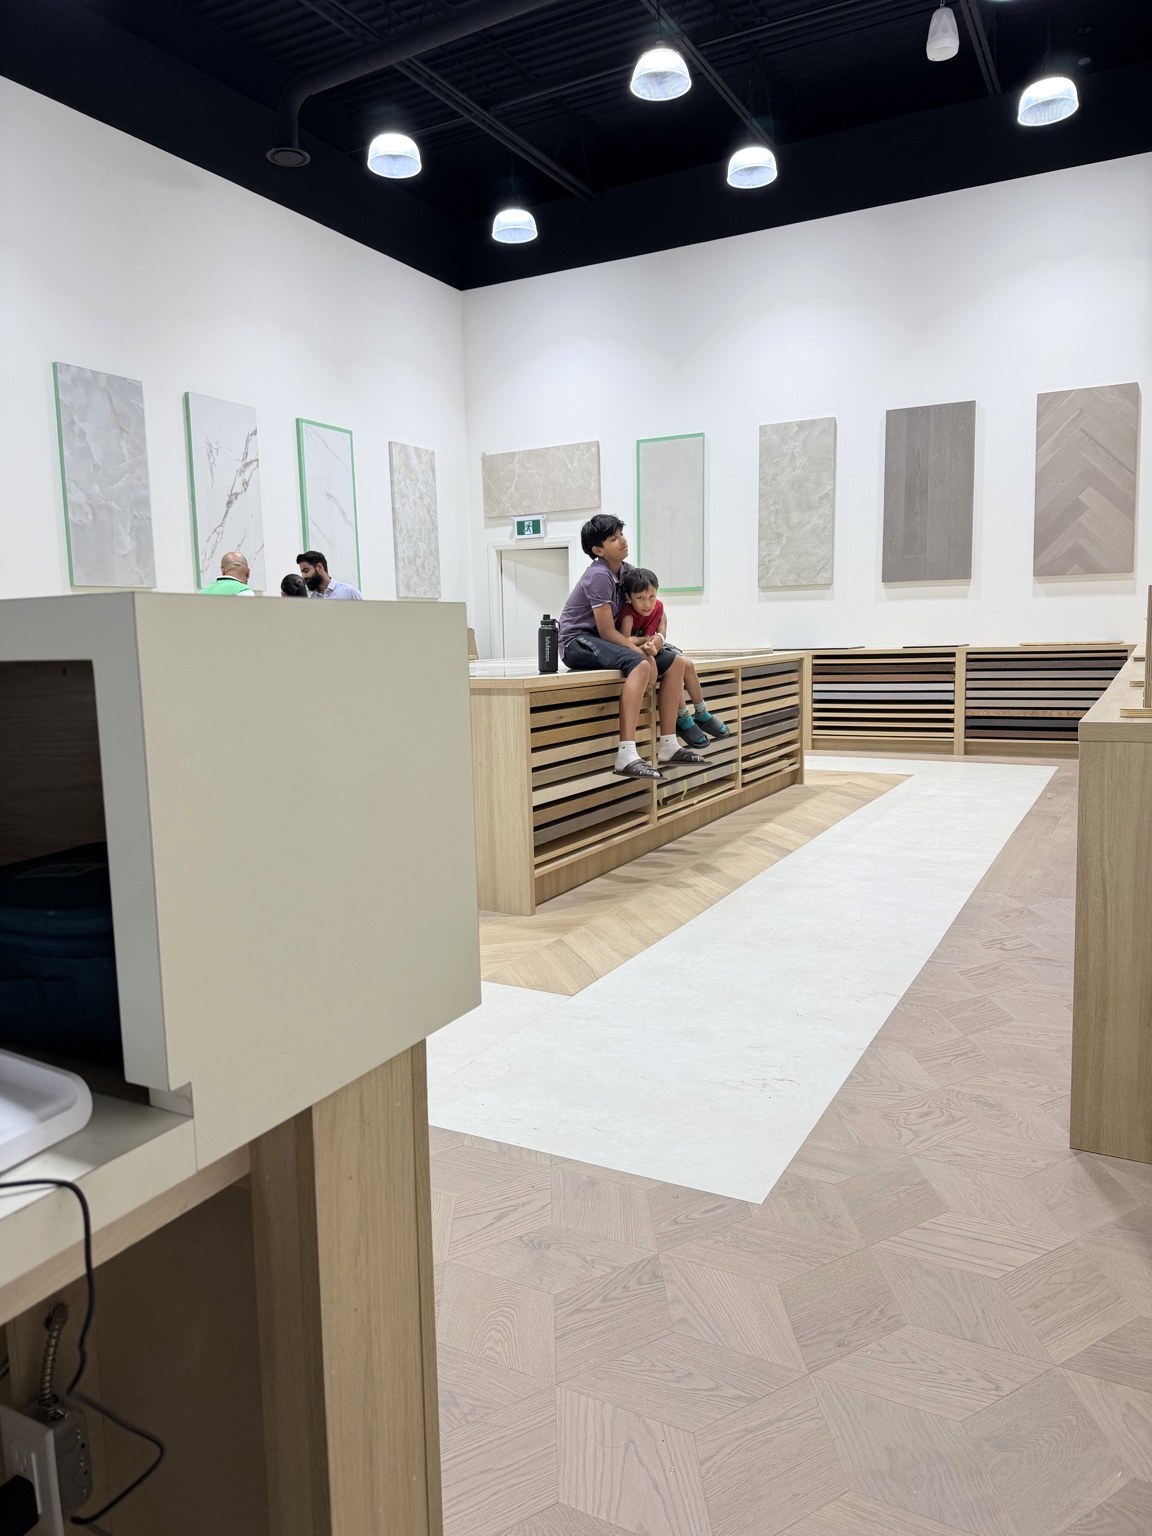
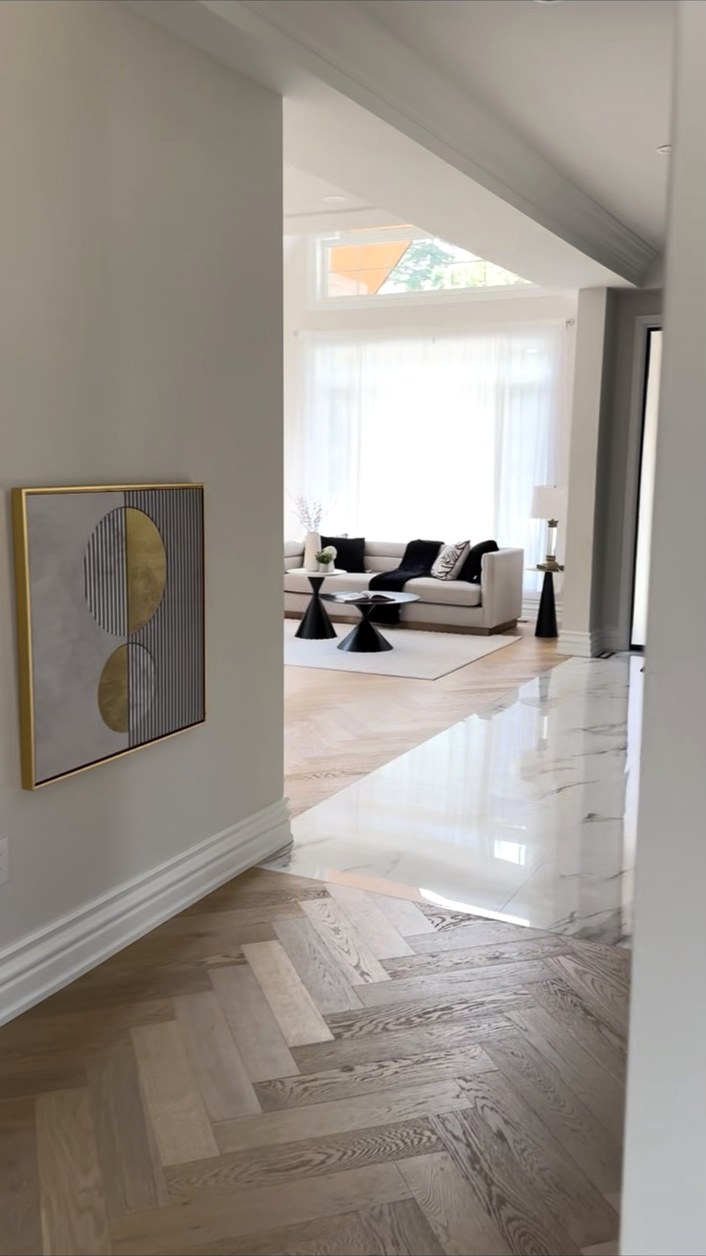
A reference image is a starting point. We can look at what is actually driving the look—tone, pattern, plank width, contrast, surface movement or transition detail—and use that to narrow suitable material directions for your project.
Visit 211 Advance Blvd, Unit 5, Brampton with photos, plans or inspiration images. We can compare flooring and architectural surfaces in the context of the space you are building or renovating.